Case study / 01
LED Taillight Adapter
An LED lighting adapter for the BMW E30, designed from a 3D scan to fit the factory mounting points.
Read the case study

A new holder for a 52 mm gauge, designed using a 3D scan of the car’s centre console to occupy the ashtray position. It uses the existing mounting holes and was manufactured and physically checked.
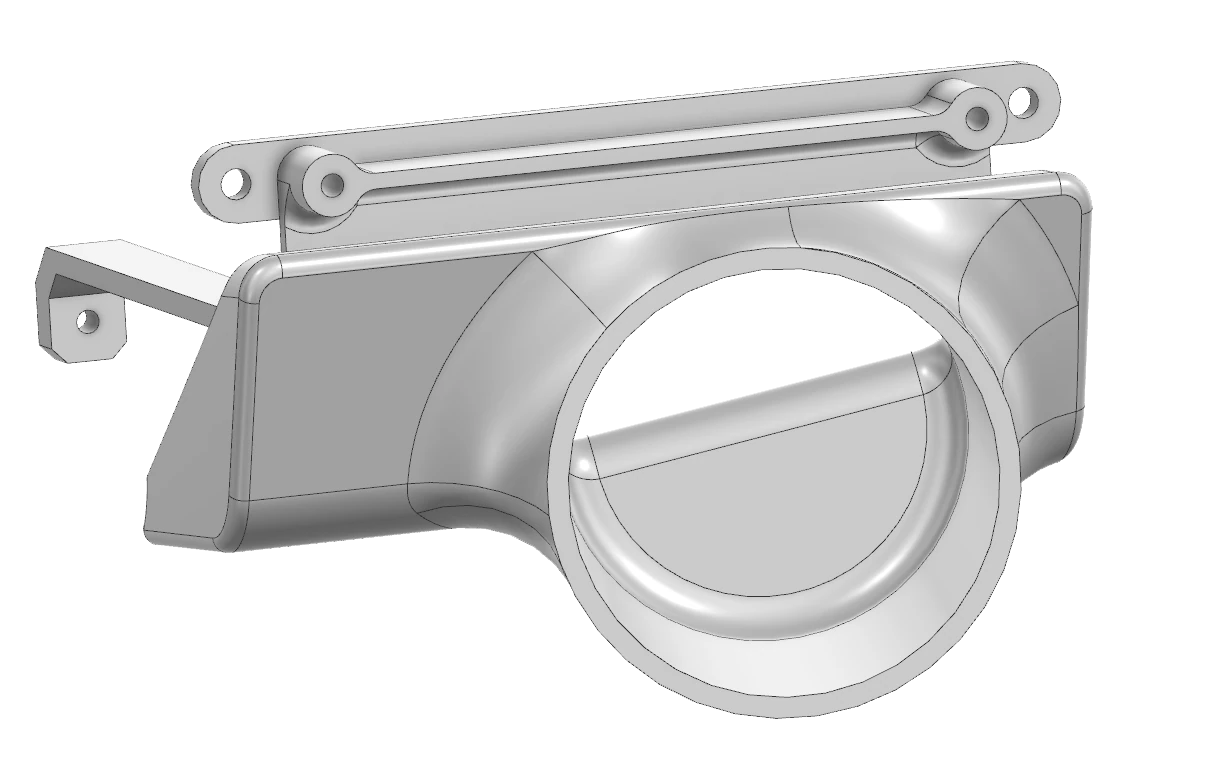
Position a 52 mm automotive gauge in the factory ashtray location. The holder needed to use the existing mounting holes and follow the console contours while orienting the gauge toward the driver.
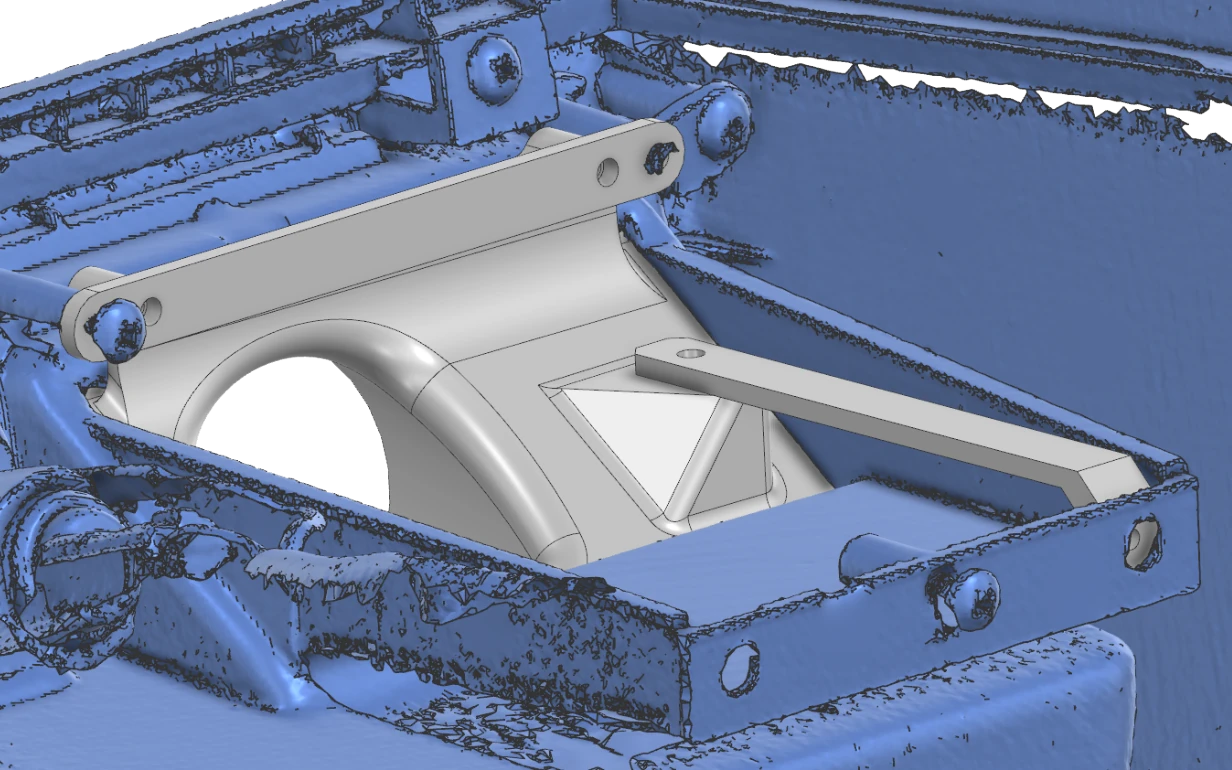
A 3D scan of the centre console provided the reference geometry for a new component. The scan defined the available space, surrounding contours and mounting points; the task was to design a gauge holder, rather than reproduce the scanned console.
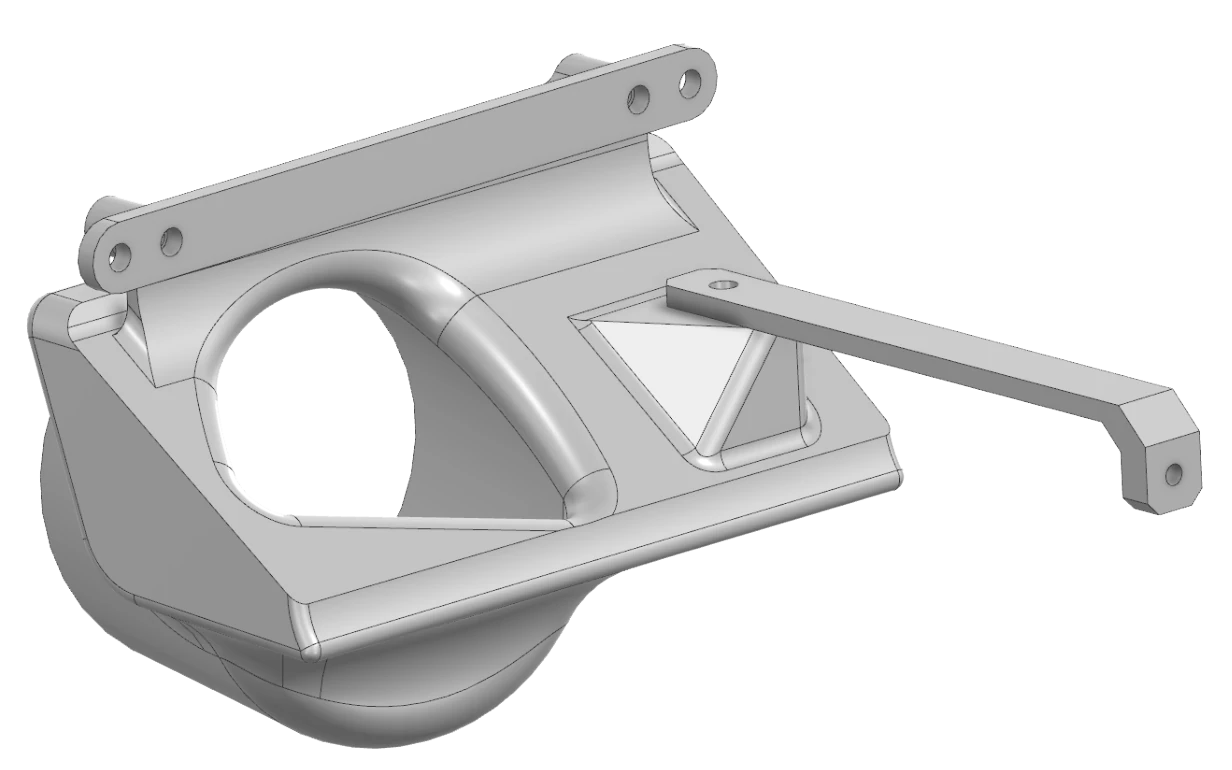
The holder geometry was designed around the console shape and mounting arrangement. Its front surface follows the surrounding interior, and the gauge opening is angled toward the driver.
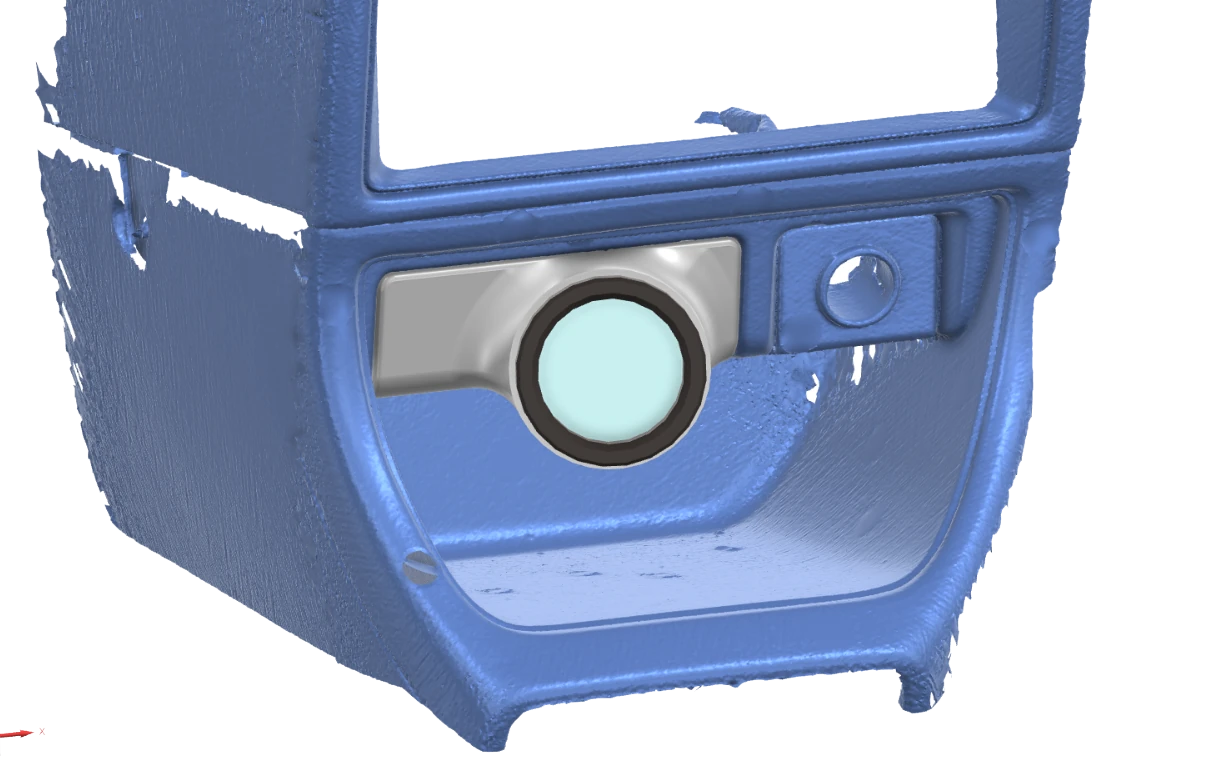
The supplied assembly views place the CAD model within the scanned console. They show the digital fit and how the holder occupies the ashtray position.
The holder was manufactured and physically checked. The provided images document its CAD design and the digital assembly views against the console scan.
The model includes a 52 mm gauge opening. The assembly images show the mounting geometry, the holder shape and the view from the front.
The assembly images show a digital fit comparison. Material choice, manufacturing allowances and physical installation checks must be agreed for a new component.
For a similar holder, share the console or ashtray photos, mounting dimensions, gauge diameter and depth, and any access requirements. A 52 mm opening alone does not define the full fit of the instrument.
Share your part, photos or STL scan and the result you need. Scope, price, timing, checks and delivery are agreed after assessment.
An LED lighting adapter for the BMW E30, designed from a 3D scan to fit the factory mounting points.
Read the case study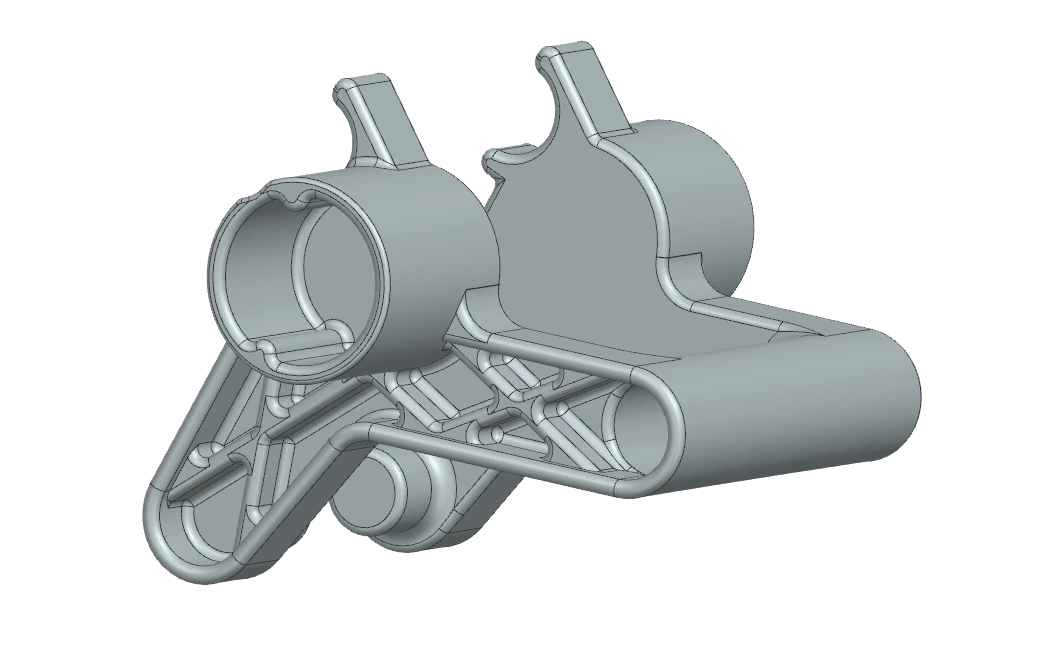
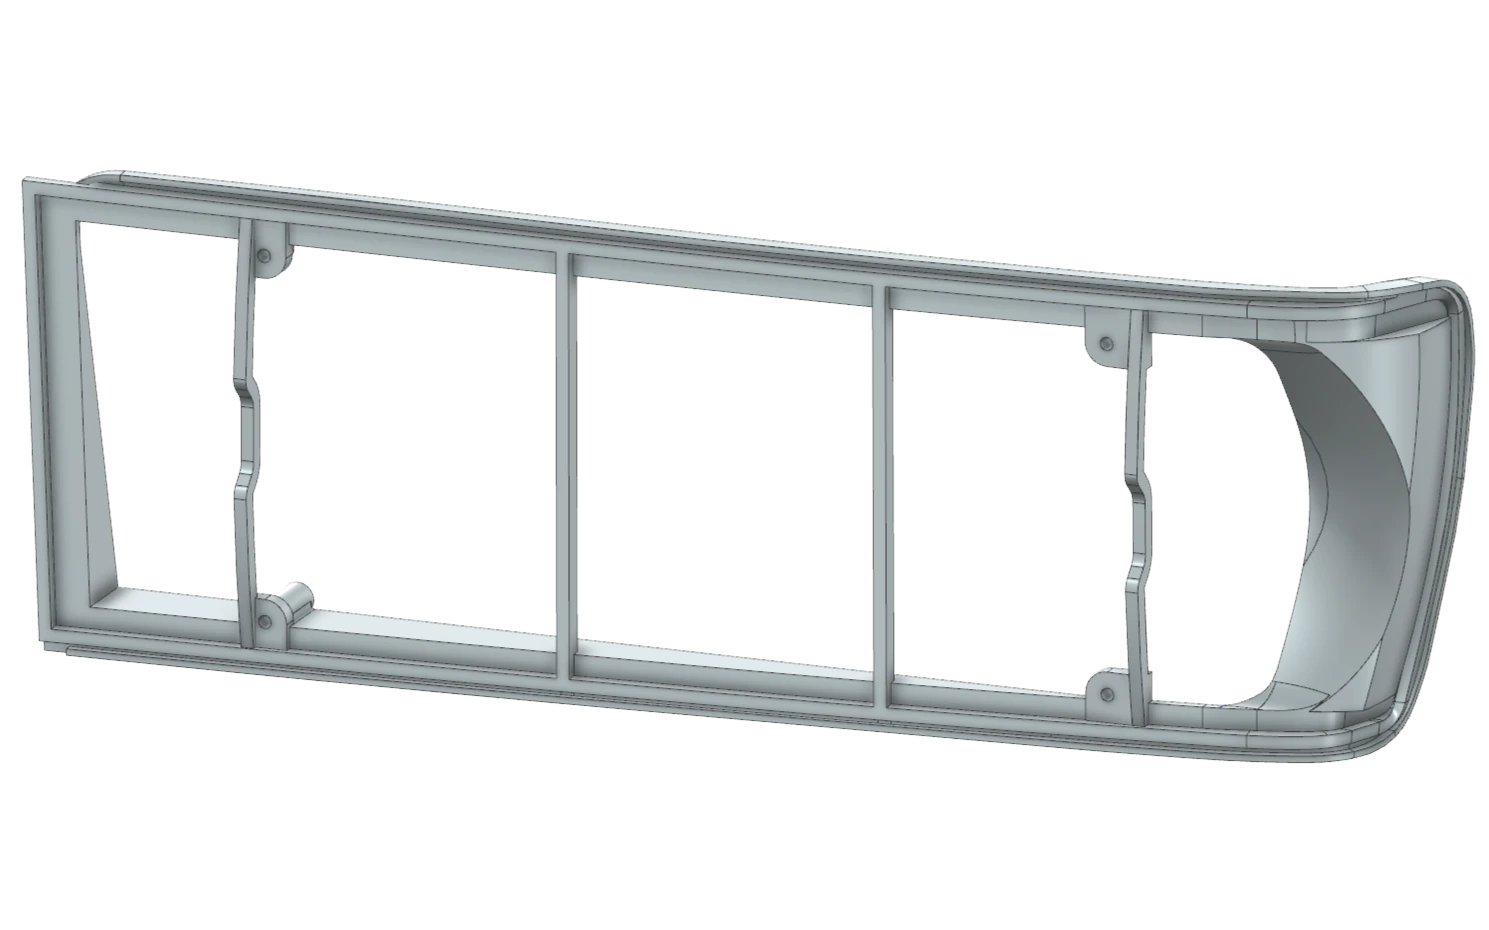
CAD reconstruction from a noisy scan, with deviation within 0.1 mm in the required geometry.
Read the case study